Cinemas · Wales · 2025
An attic cinema in Wales.
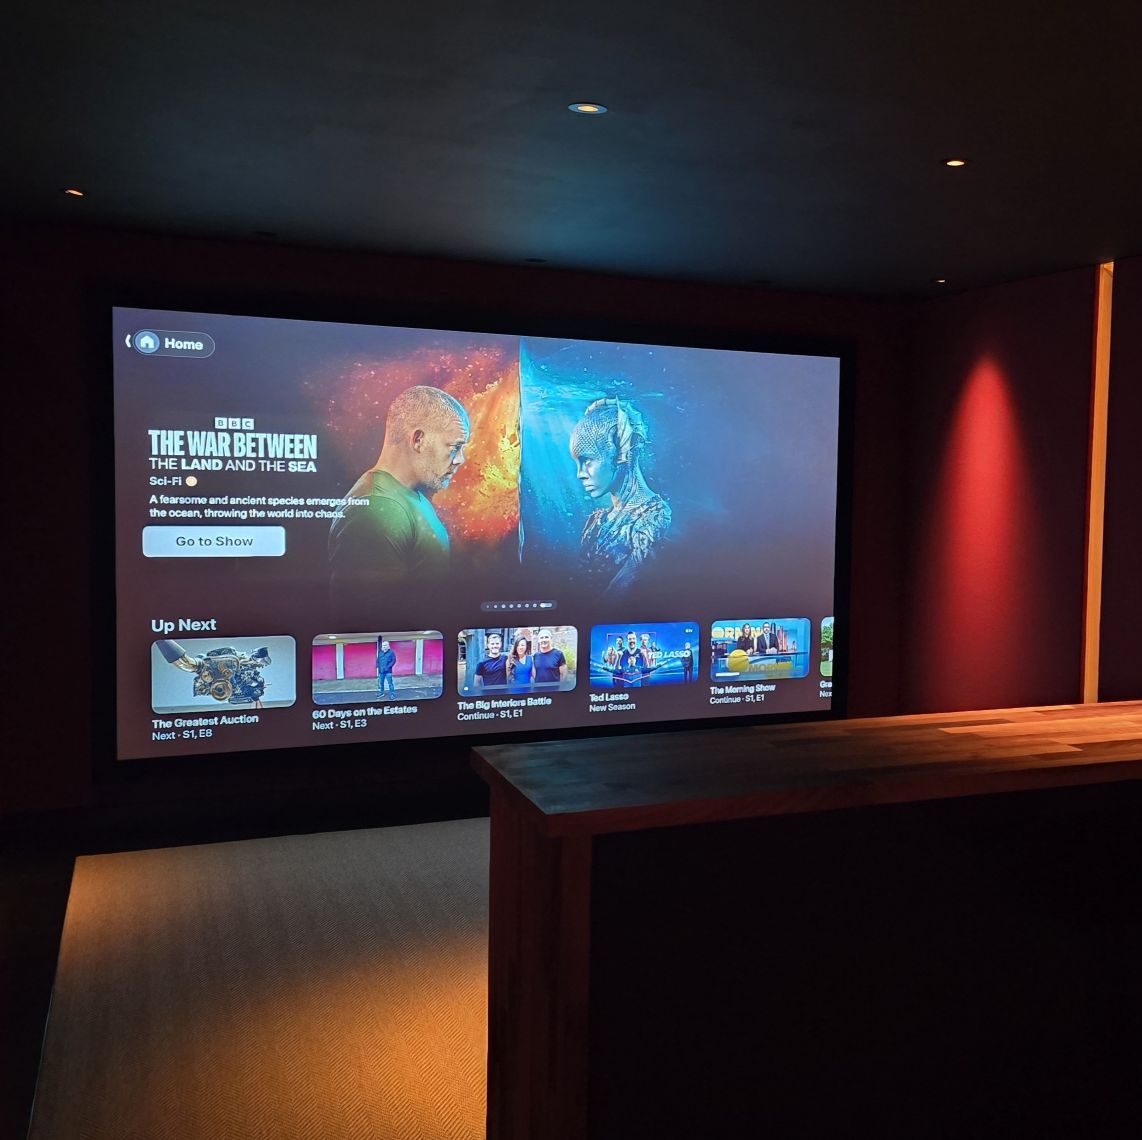
A dedicated cinema turned out of a previously unused attic storage room, in a private home in Wales. Turn-key from interior design and joinery through to acoustic calibration — every trade coordinated under one roof. The acoustic plan led the architecture, not the other way round; the room is treated to 40 Hz.
A pitched ceiling and a varied roofline mean standard rectilinear acoustic treatment simply doesn’t fit. Instead of fighting the architecture, we designed trapping that follows it — treatment cut to the room’s actual geometry, tuned against measurement rather than assumption.
The result is a neat example of how much can be done with a difficult shell when the acoustic decisions come first. An Anthem MRX 740 handles processing, with Epson LS12000 4K laser projection; the room was measured in REW and calibrated with ARC, and the air conditioning, lighting design and control integration were all part of the same scheme.
Attics and lofts are among the most common unused rooms in British houses, and among the hardest to treat properly. This one shows the ceiling line can be the character of the room rather than the compromise.
A room like this starts with a conversation.
Tell us where the project is, roughly the size of the room, and roughly when you'd like it finished. We will come back within two working days.